
MODEL R
The full profile luxury fifth wheel, rethought from the campsite In.
We did not want to build another full-profile coach. We wanted to build the one people have been asking us for.
So we went after the things that have never quite worked.
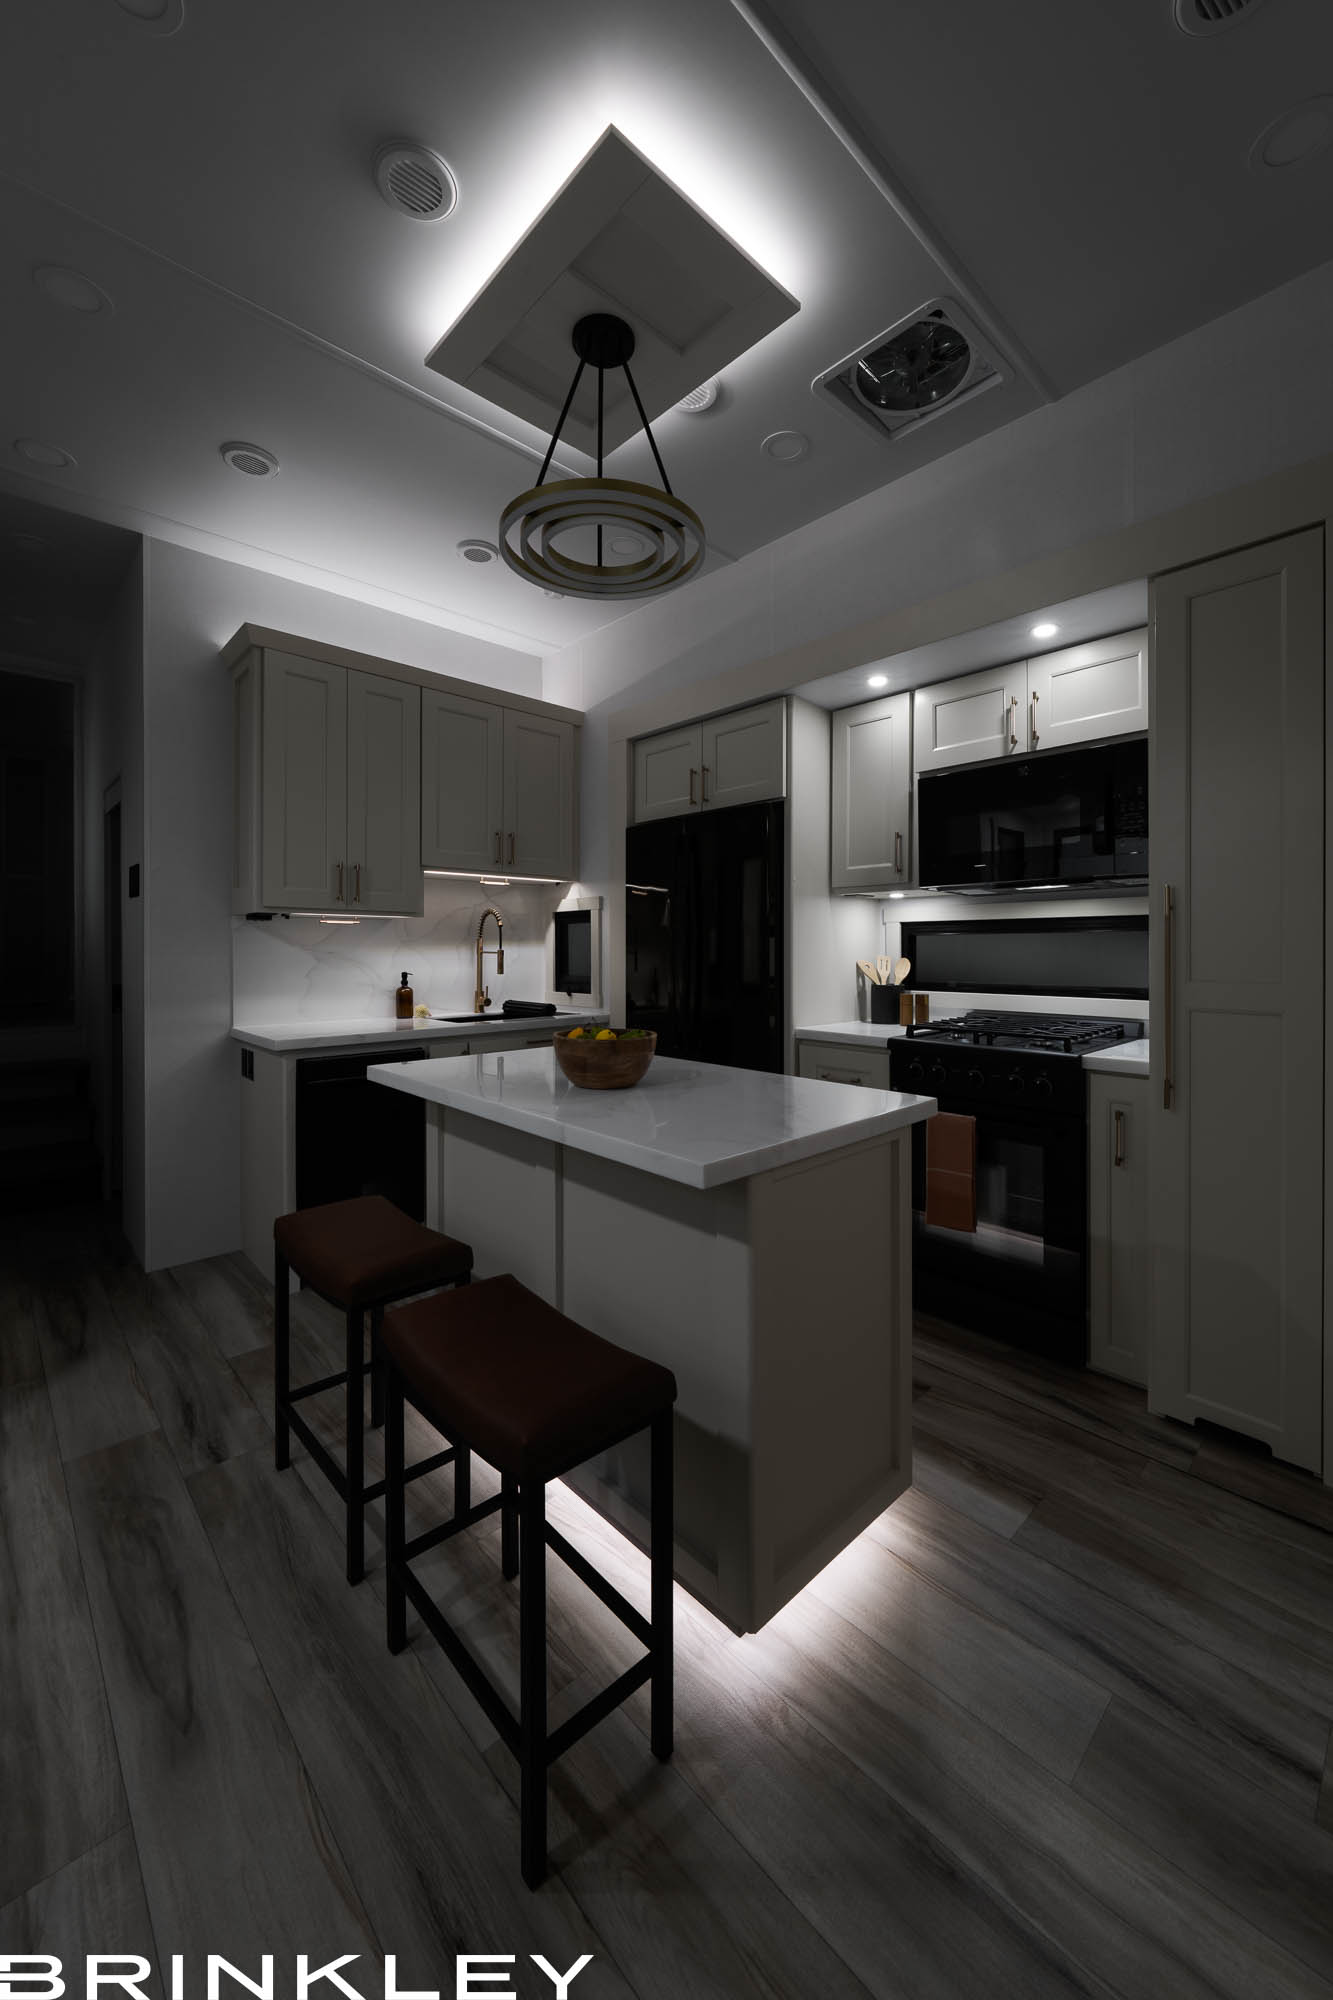
- Interiors that feel as open as the square feet suggest. Taller ceilings, taller slide walls, and bigger windows, because floor space means very little if the room still feels tight.
- Storage with the capacity to use it. Front living coaches have always had enormous basements. Being able to carry what you put in them is the harder part.
- A kitchen designed around actual use. Kitchens are the heart of the home, but in this segment they too often feel like an afterthought, without the storage or adaptability that heavy use demands.
- Air that reaches every room, quietly. Two independent zones, ducted end to end, from a system you will not hear from the next room.
- Residential materials, all the way through. Not just what you can see: Amish-crafted furniture designed for comfort, solid surface countertops, and dovetailed drawers. Also what you cannot: brass plumbing fittings, loomed and labeled wiring, and a shutoff valve behind every fixture. The parts nobody photographs are the ones that matter.
- A travel day that does not require setting up. Bathroom, bedroom, and refrigerator, all accessible with every slide in.
None of it came from a spreadsheet. It came from camping in them, and from owners who told us exactly what they would change.
This is what a full profile should have been all along.
Your Feedback. Our Blueprint.

MODEL R FLOORPLANS
3710

41’ 4” Front Living Layout w/ Amish-Crafted L-Sofa, 290 Cu. Ft. of Cargo Space w/ Designated E-Bike Storage
The front living room was the hardest floorplan to fix, so that is where we started.
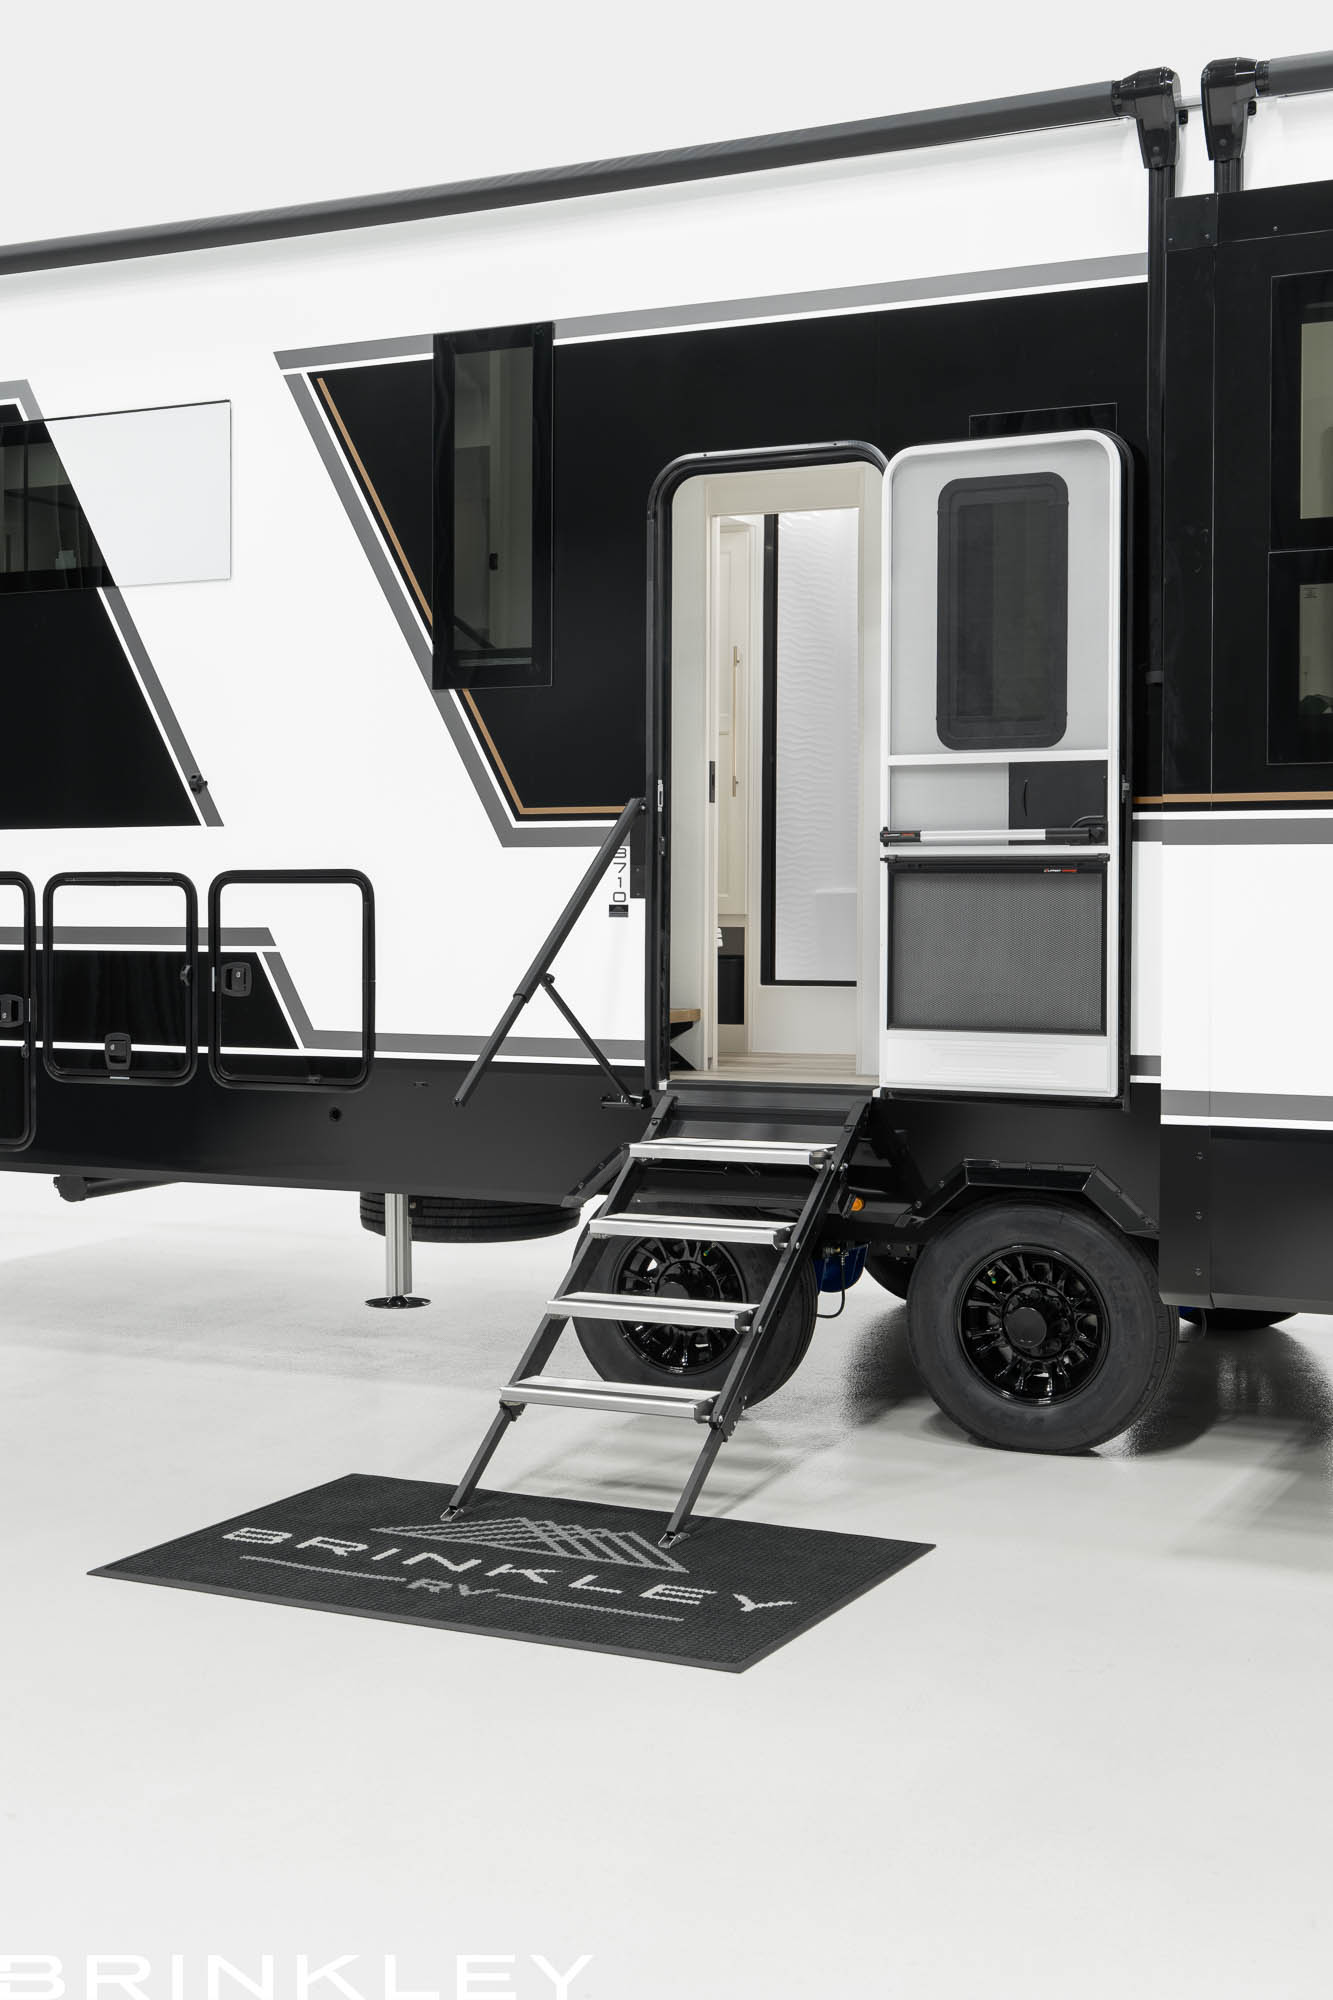
We wanted a better camp space, full travel access, and a way for guests to reach the bathroom. To unlock these we started by moving the entry door further back in the coach.
On every front living we know of, the door sits mid-coach, right in the middle of your camp space. Moving it opened the whole campsite up, put your guests within reach of the bathroom without walking through your bedroom, and gave the awnings full-campside coverage.
It also fixed travel days. In most front living rooms, you are lucky to get one of the three things you actually need with the slides in. In the 3710 you get all three. Bathroom, bedroom, and refrigerator. Pull into a fuel stop, and nothing needs to come out.
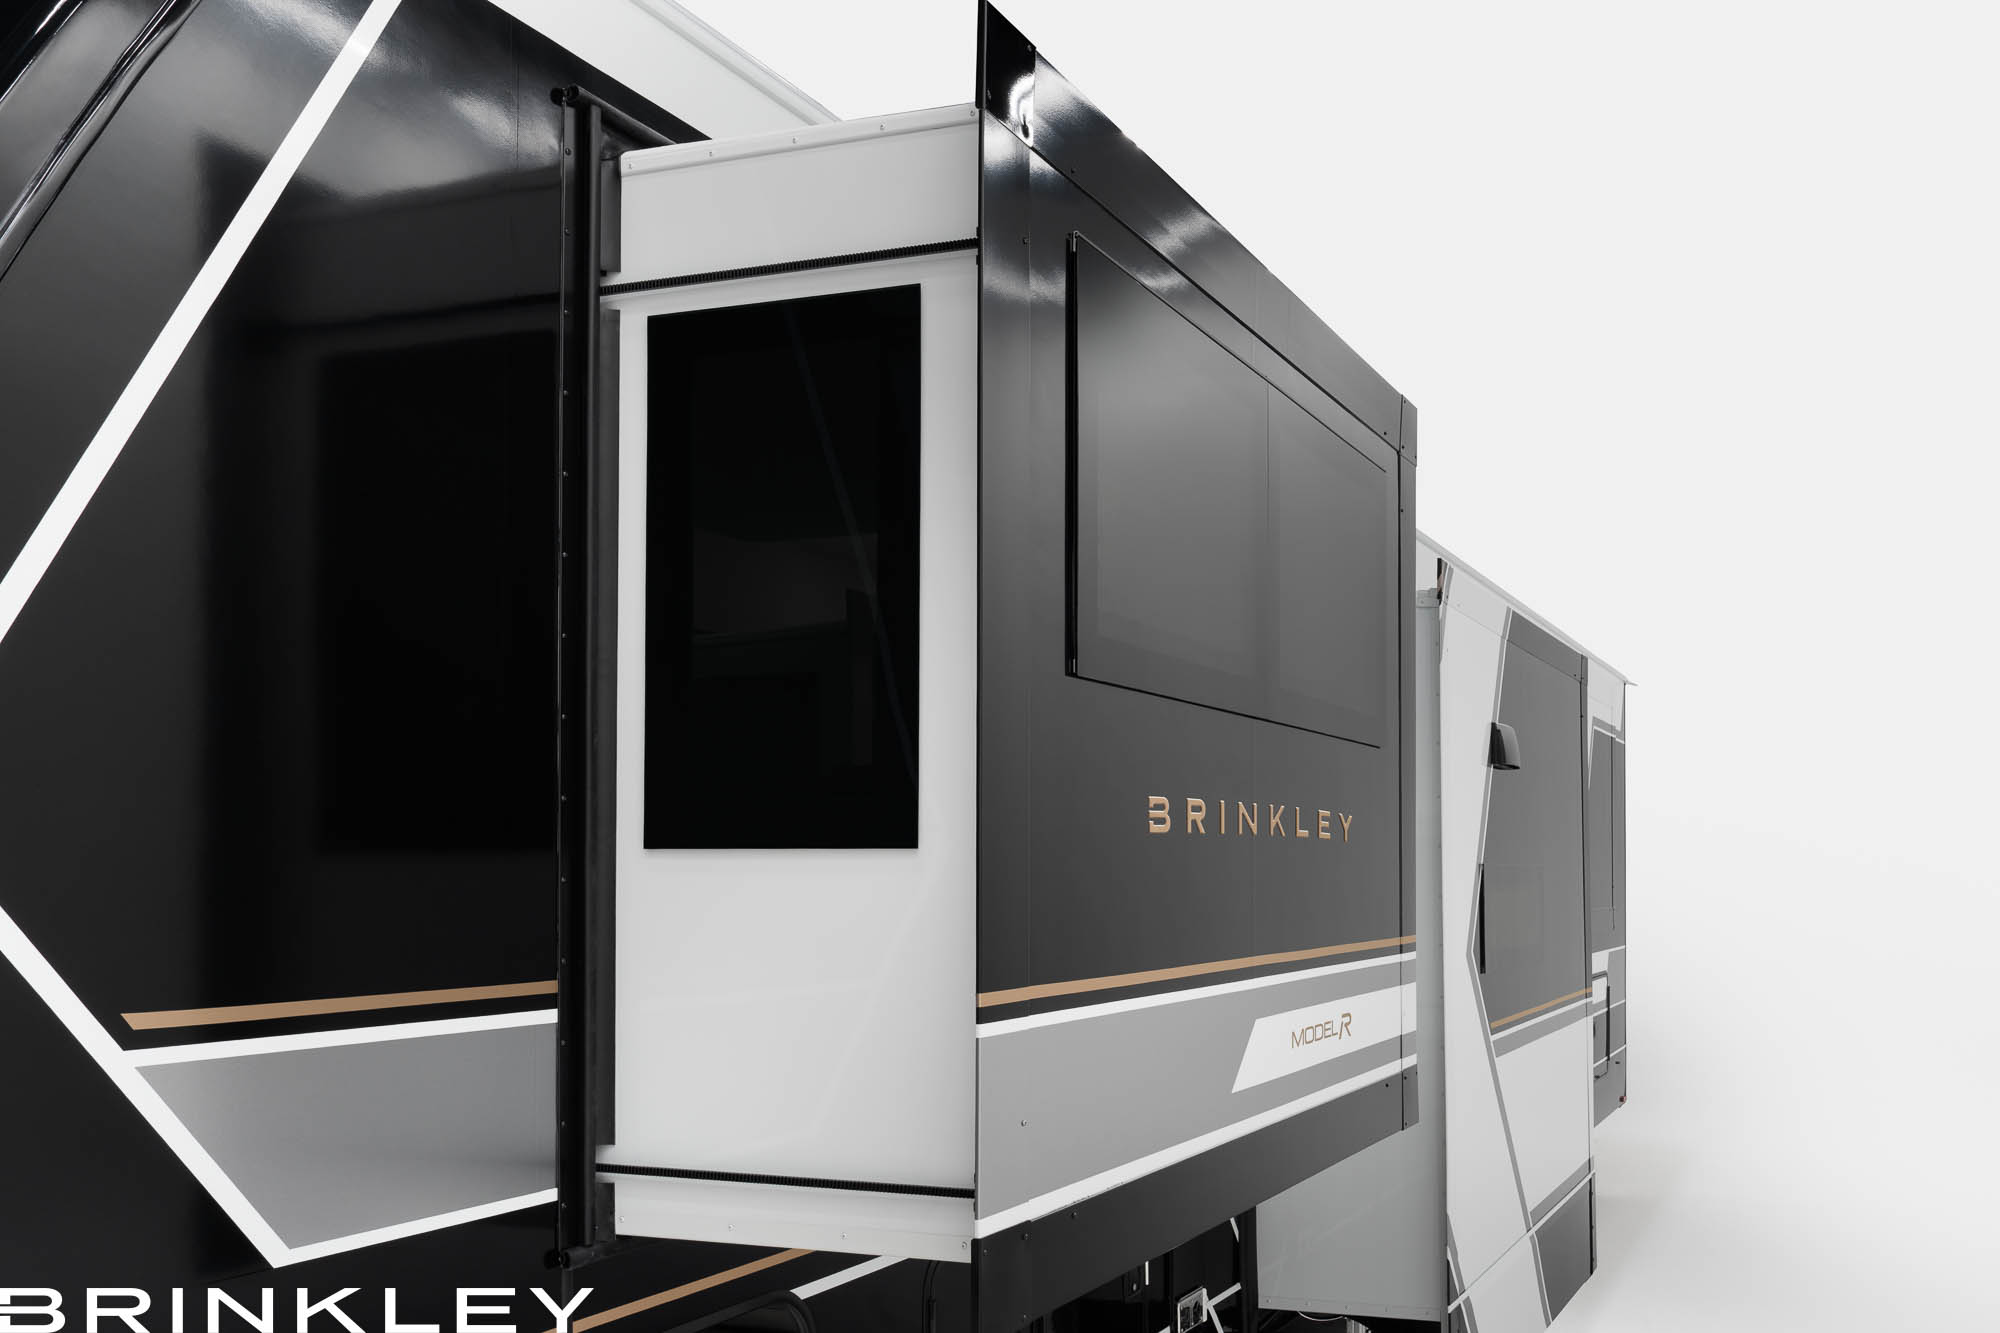
Taking the air conditioners off the roof gave us nine inches back. We spent them on true residential-class ceiling heights, taller slide rooms, and complete campsite awning coverage. All while staying at 13′ 4″.
Then the part that does not show up in photographs. The 3710 carries 4,750 pounds of cargo on two axles.
That is more cargo capacity than any comparable front-living coach we know of, and most need a third axle to get close. We stayed with two axles, which means two fewer tires and less tire scrub and resistance during tight turns and backing. The result is a coach that is simpler to maneuver when you are working your way into a campsite.
So you get 290 cubic feet of basement storage and the capacity to fill it. An insulated, forced-air heated pass-through basement with eight access points makes it easy to load, access, and keep organized. The rear cargo bay is rated at 500 pounds and has tie-downs and power for charging, making it ideal for keeping e-bikes secure and out of the elements.
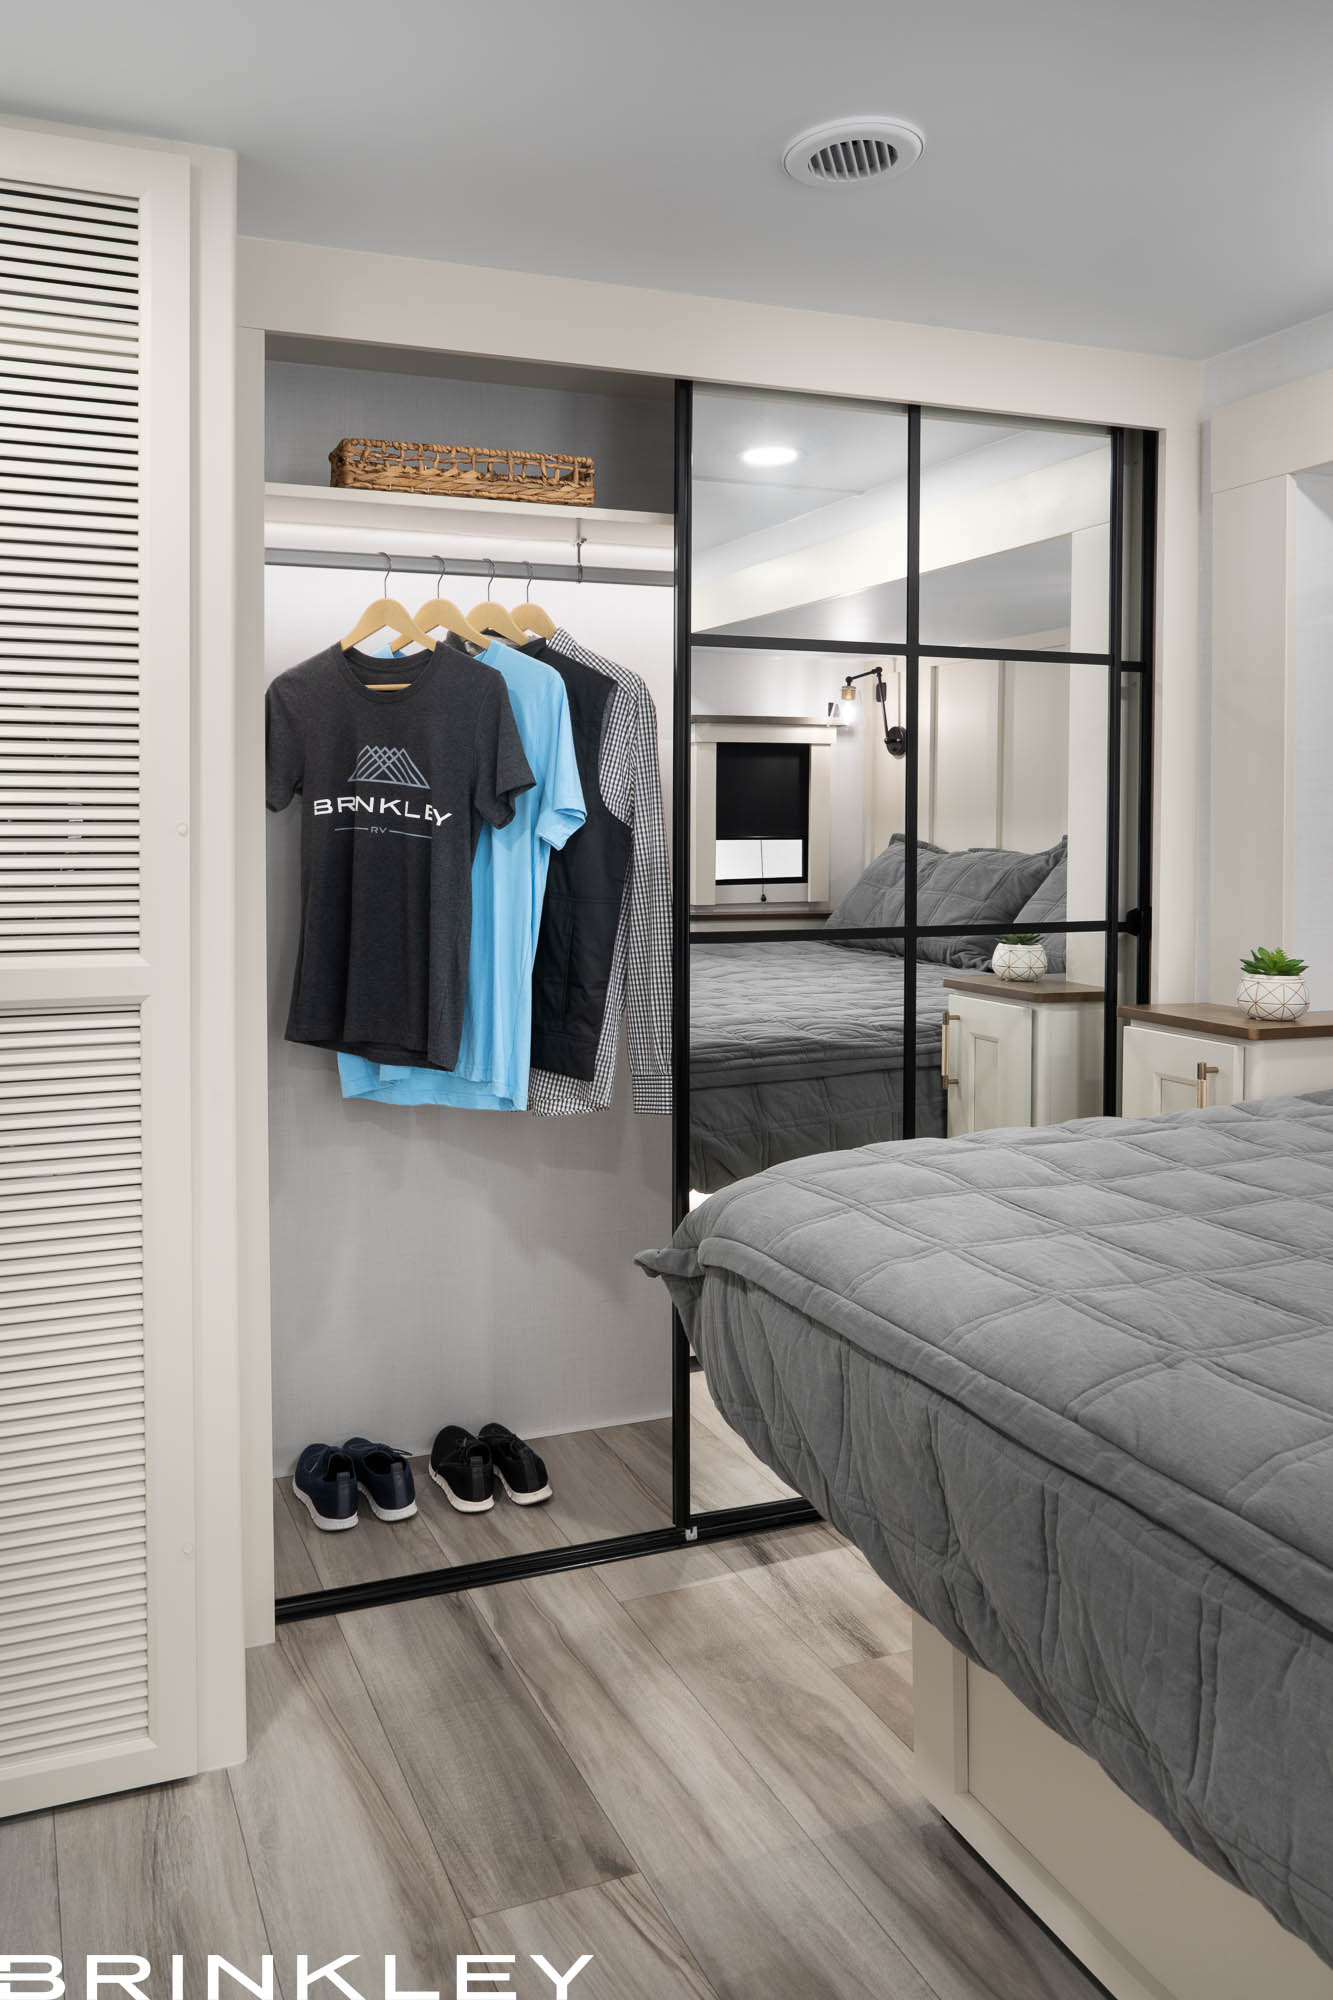
Inside, storage is everywhere it should be. Two pantries in the kitchen. A walk-in closet in the bedroom, plus a built-in double-door cabinet for everything that does not hang. And a full walk-in closet in the living room, so blankets, games, and gear finally have a home one step from where you use them.
MODEL R 3710 Virtual Tour
MODEL R VIDEOS
BRINKLEY RV: A People First Company

Get to know us! An interview with Brinkley RV owners and leaders about who we are.
The Off-Road Simulation: Pioneering Higher Quality

Buckle up, here’s an insider’s look at one of the ways Brinkley RV is raising the bar on quality well beyond industry standards.
Related Videos


MODEL R GALLERY
R 3710 Exterior





R 3710 INTERIOR




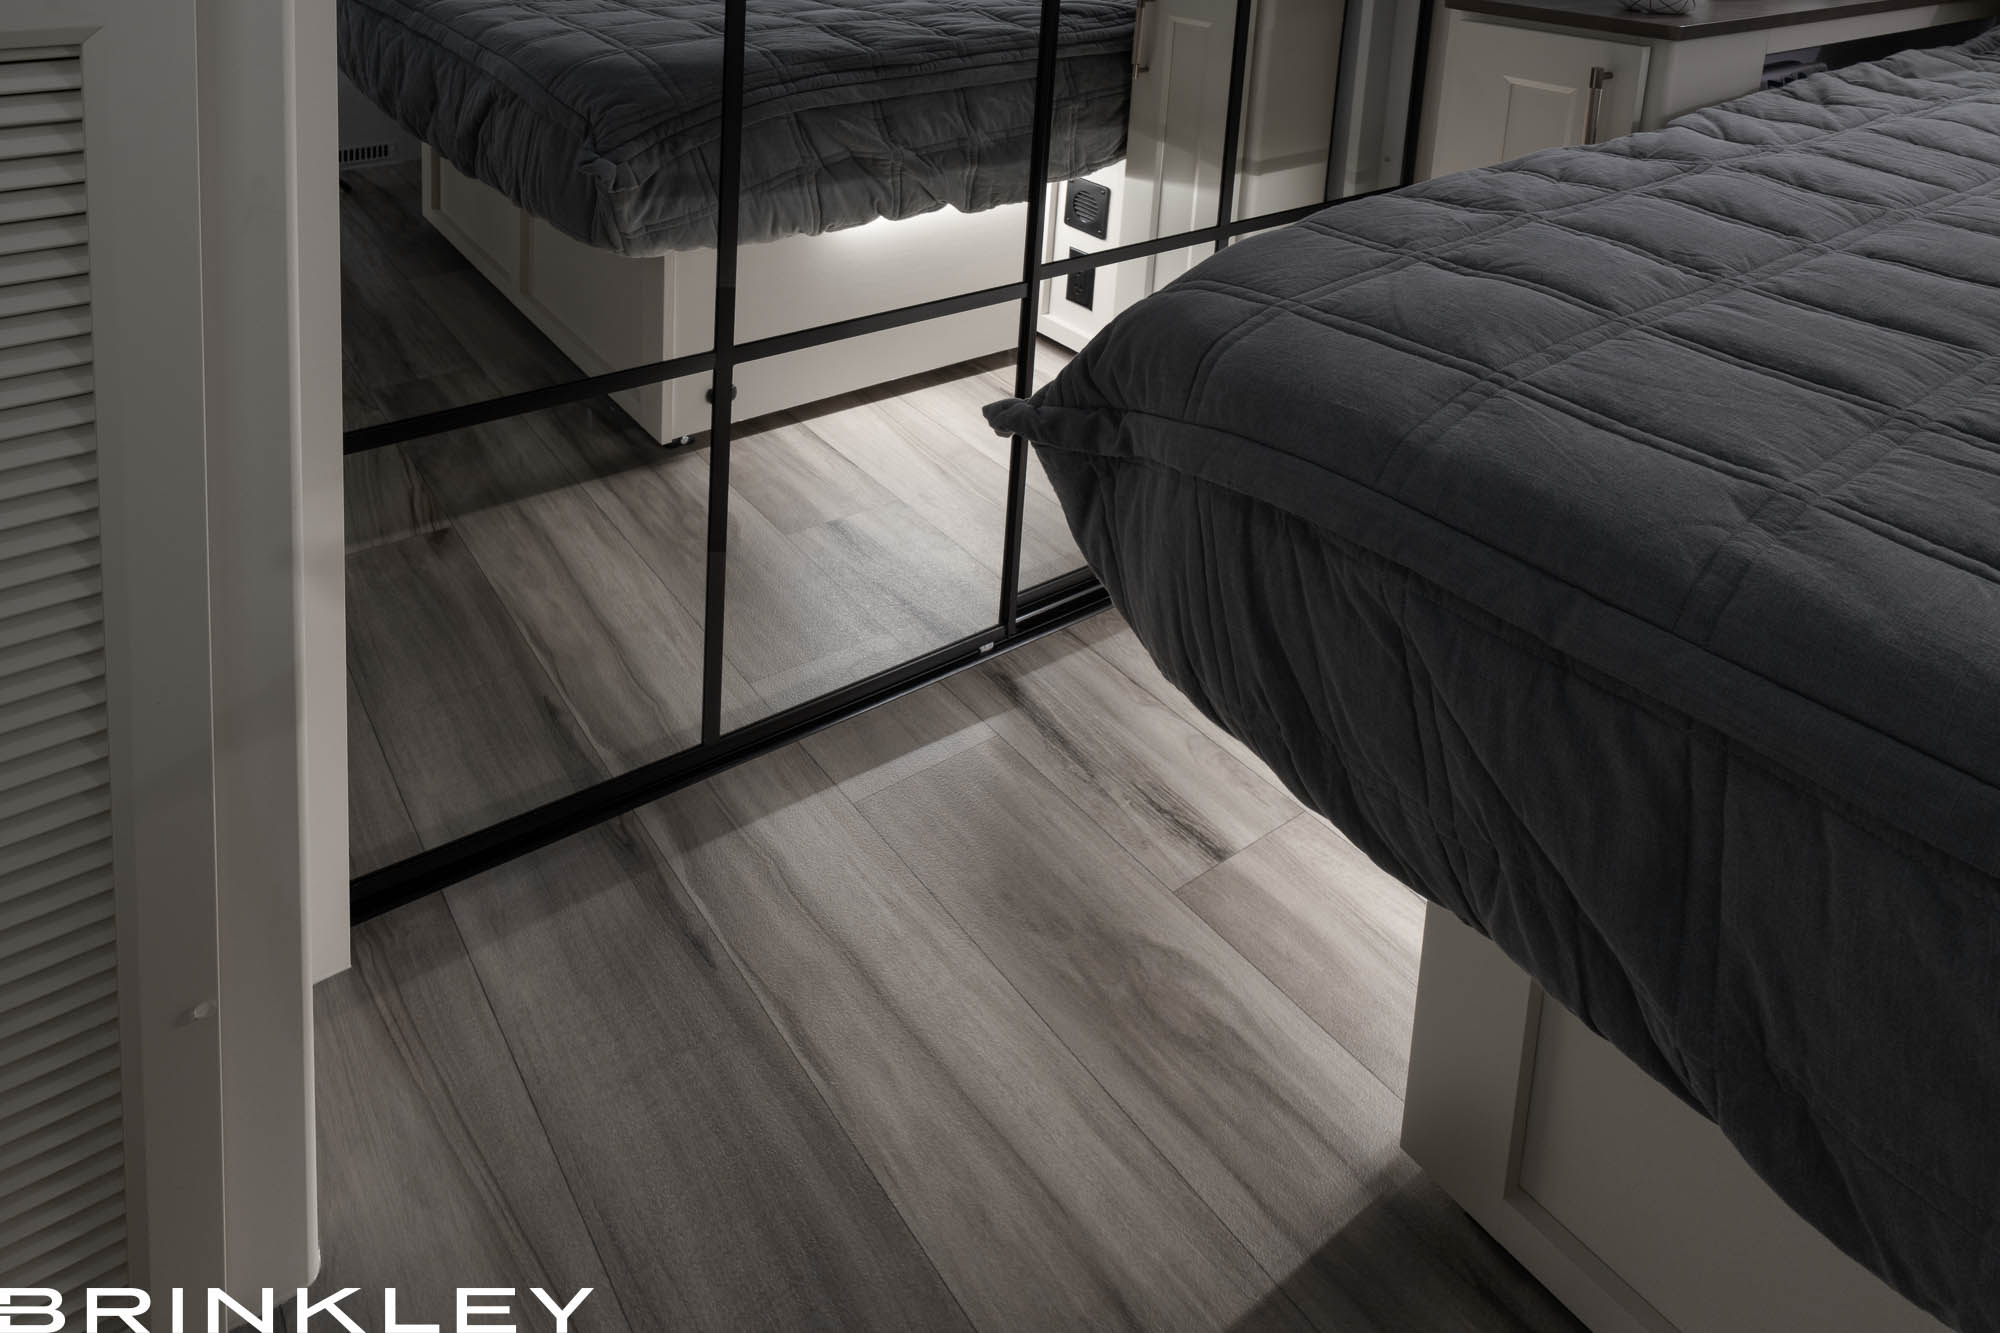
R 3710 BEDROOM & BATHROOM


MODEL R Features
Layout & Living
- Rear Entry Door for an Uninterrupted Campsite
- Travel Day Access to Bedroom, Bathroom, & Refrigerator w/ All Slides In
- Guest Access to Bathroom
- 110″ Kitchen Ceiling · 86″ Living Room Ceiling · 73″ Living Room Slide Walls
- 2x Power Full-Width Campside Awnings w/ Dotless COB Neon LED Lighting
- Square Euro Frameless Dual Pane Windows w/ up to 6″ Openings
- Custom Amish-Built Residential L-Sofa w/ 2x Recliners & Full-Size Sleeper Sofa
- Living Room Walk-In Closet
- Dinesk™ Sliding Dining Table/Desk & Breakfast Bar (4 Positions, Seats 4)
- One-Piece 52″x30″ Molded Fiberglass Shower w/ Over Shower Window
Brinkley B-Chill™ Climate System
- Commercial-Grade Components Built to Transit Bus, Ambulance, & Fire Truck Standards. Where Failure Is Not an Option.
- 2-Independent Zones w/ Residential-Level Ducting, Heated & Cooled Air to Every Room
- Quiet 60 Decibel Interior Operation, Rapid Cooling, High-CFM, 40,000 BTU Total (2x 20,000)
- 35,000 BTU Ducted Furnace Through the Floor Registers, w/ Cooling Ducted Through the Roof
- Mounted Between the Frame Rails (No Storage Lost), Clean Roofline
- IP-67 Rated, Easy to Access & Service by Standard HVAC Technicians w/ a Nationwide 500+ Service Network
Capacity & Chassis
- 4,750 lbs Cargo Carrying Capacity on Tandem Axles
- 23,500 lb GVWR w/ 18,750 lb UVW
- MORryde Independent Suspension (IS) Standard, 2x Heavy-Duty 10k Axles w/ Hydraulic Disc Brakes
- Commercial Grade Load Range H 16-Ply Tires w/ 6,005 lb. Capacity (Per Tire)
- R40 Roof, R11 Walls, & R40 Floor Insulation, Plus Insulated Slide-Out Floors
- Heated & Enclosed Underbelly (Circulated Forced Air) w/ 12v Heated Holding Tanks
Storage
- 290 cu ft of Forced-Air Heated Basement Storage w/ 10 Access Points
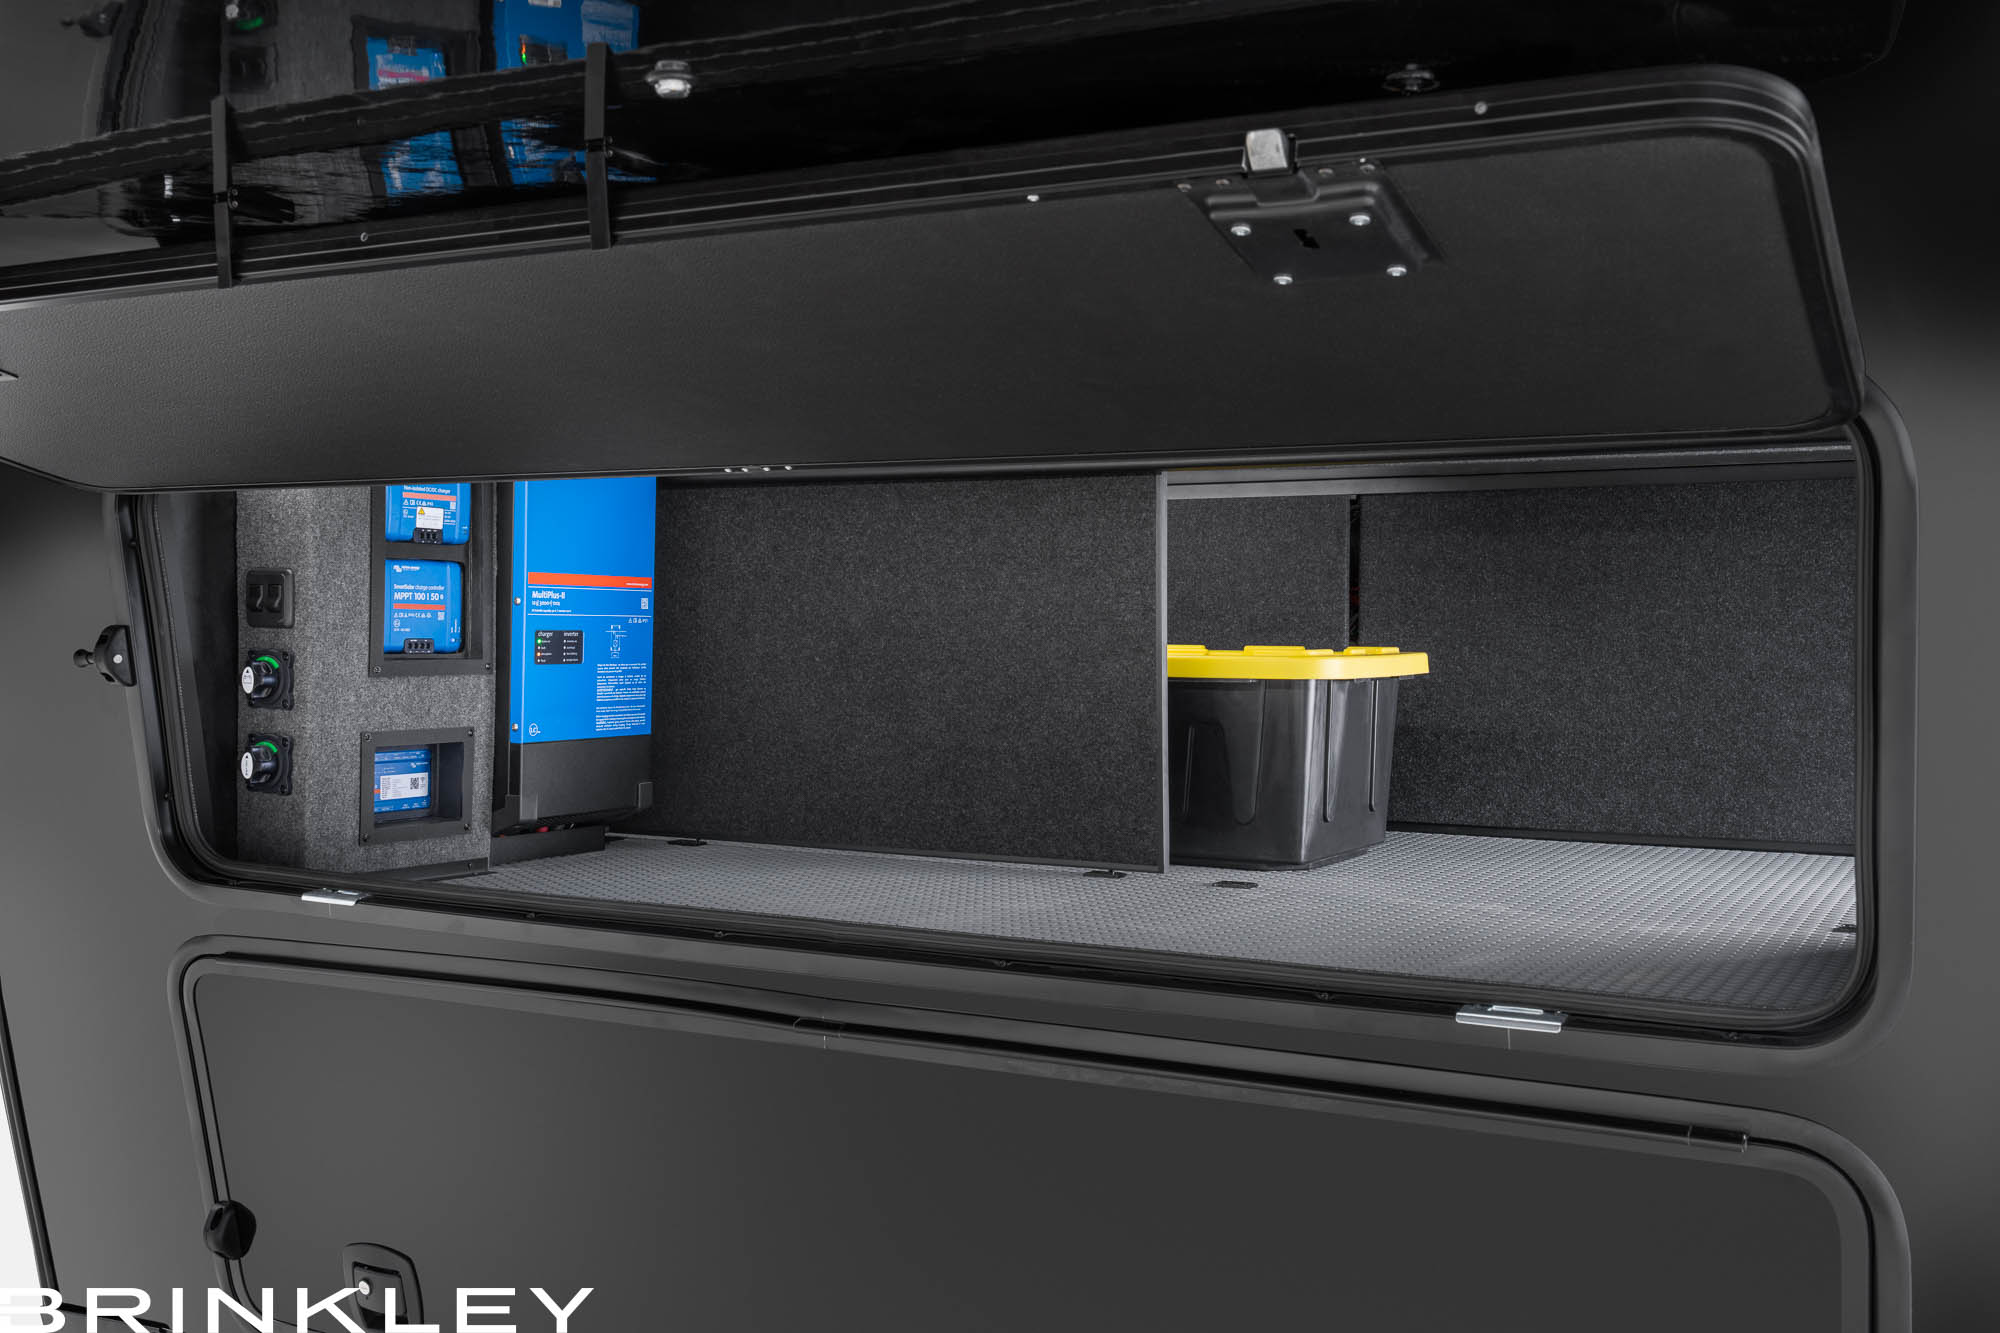
- 3-Way Front Pass-Through w/ Multi-Functional Flip-Up Bulkhead Dividers
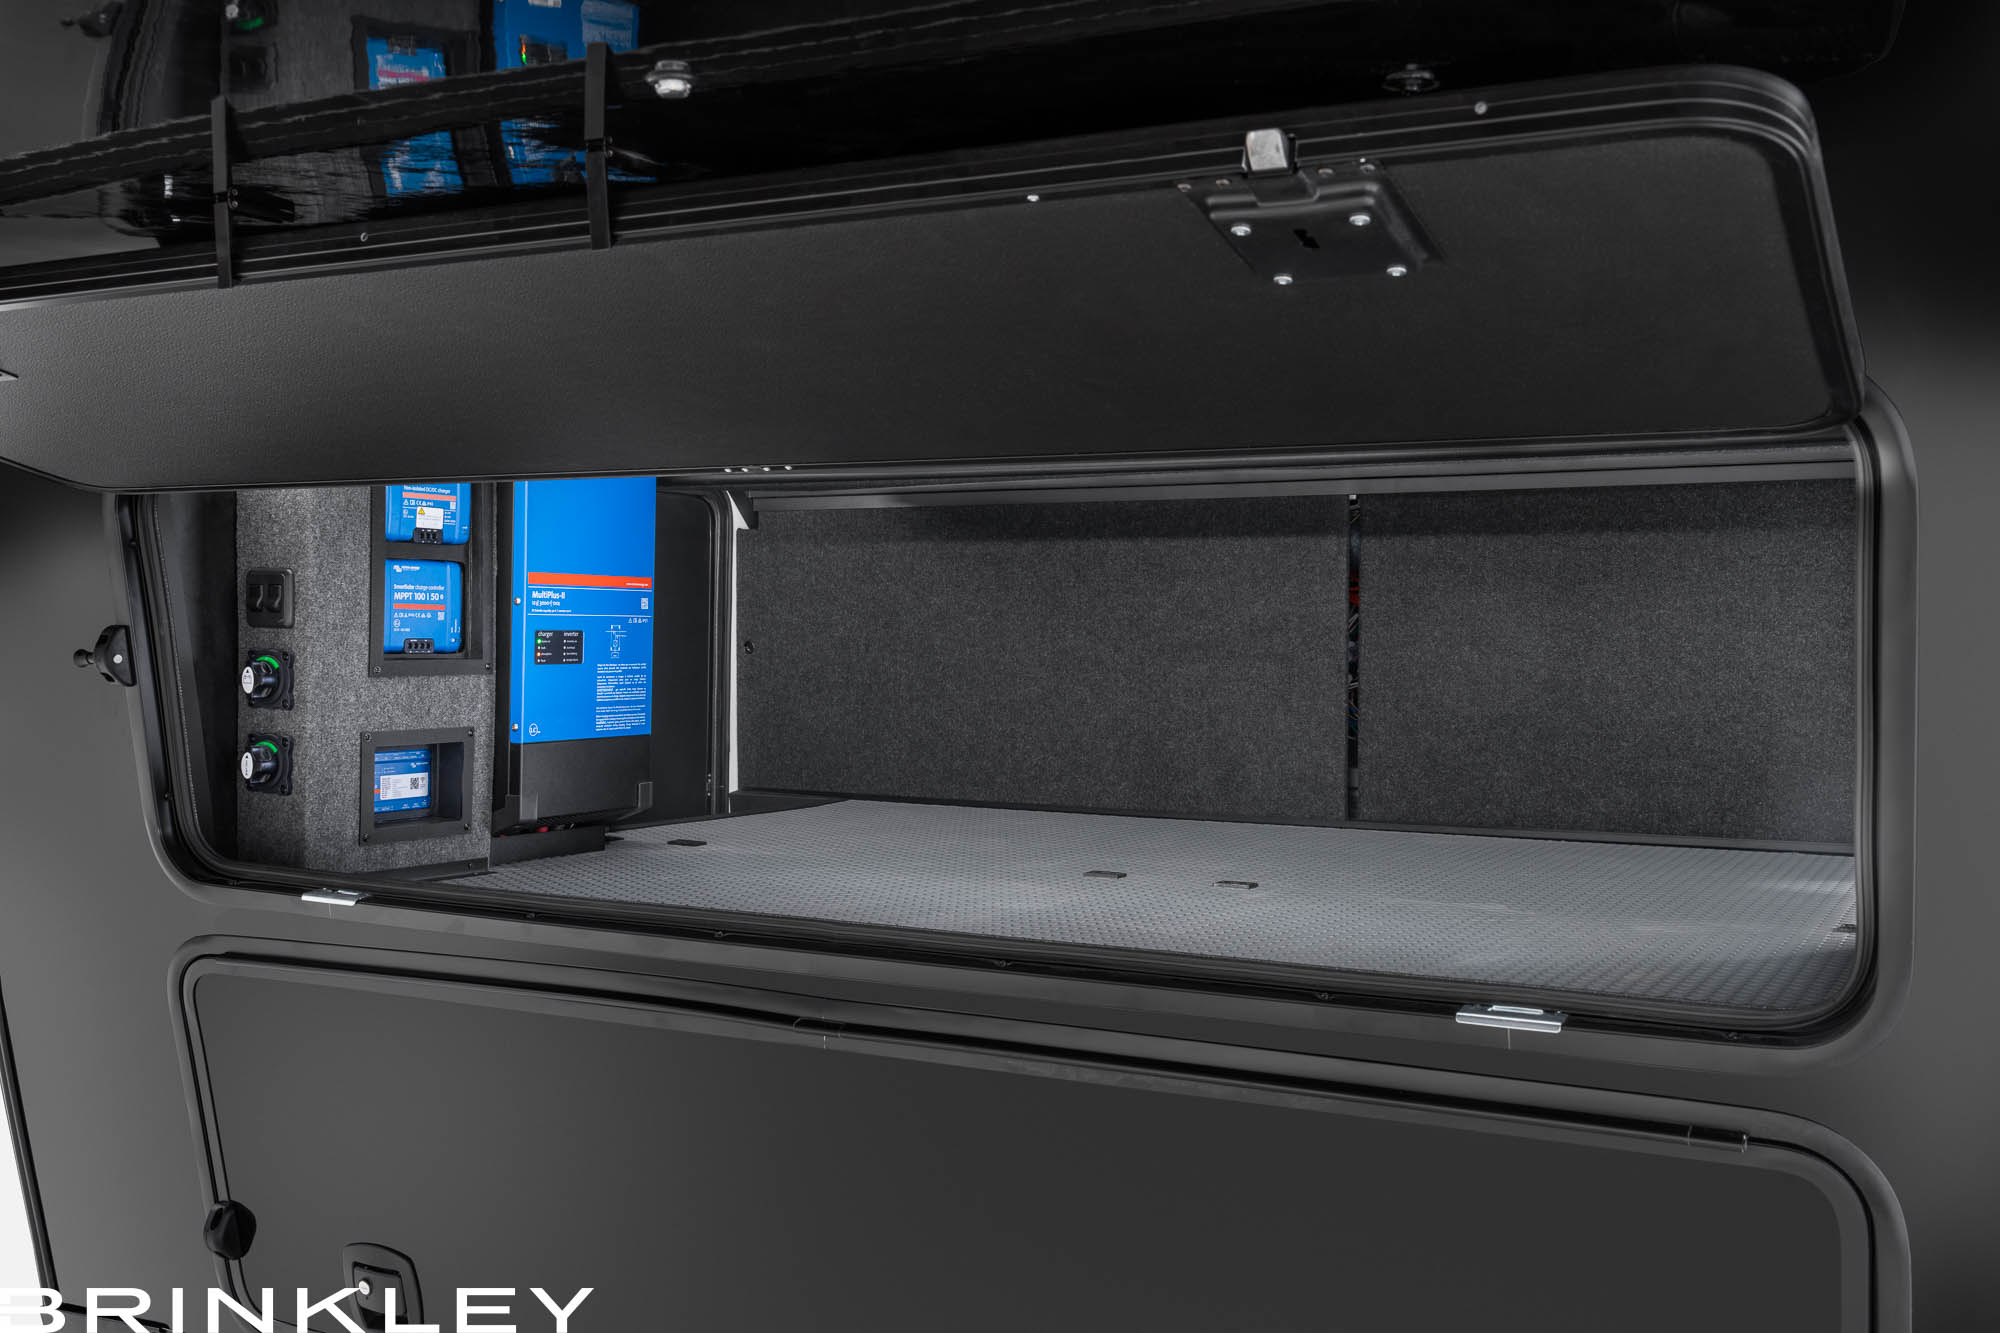
- 3-Way Rear Barn Door Access w/ E-Bike Accommodations, 500 lb Capacity, Tie Downs, Charging Outlet, & AC Power
- Under I-Beam Storage w/ 2x 44″x21″ Slide-Tray Storage Drawers
- Bedroom Walk-In Closet Plus Built-In Double-Door Storage Cabinet
- Hidden Sliding Dresser Top Storage Compartment & Finished Under-Bed Storage
Kitchen
- GE Energy Star 19 Cu. Ft. Fridge w/ Ice Maker & Filtered Water
- 12v Heated Ice Maker Line (Industry 1st)
- 30″ GE Profile Oven w/ 4 Burner Range, & Convection Microwave w/ Air Fryer
- GE Dishwasher Standard
- Residential Solid Surface Countertops & Backsplash
- Premium Residential Cabinets & Drawers w/ Dovetail Joints
- Two Pantries w/ Adjustable Shelves & Appliance Outlets
- Eat-In Island (Seats 2) w/ One Piece Steel Island Base
Exterior & Power
- Brinkley LifeArmor™ Fiber-Reinforced Poly Roof w/ Limited Lifetime Warranty
- Brinkley Automotive Exterior Seals Package w/ 3-Year Warranty
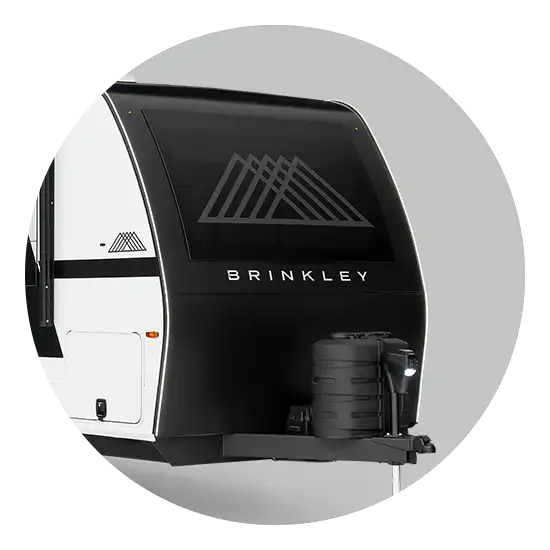
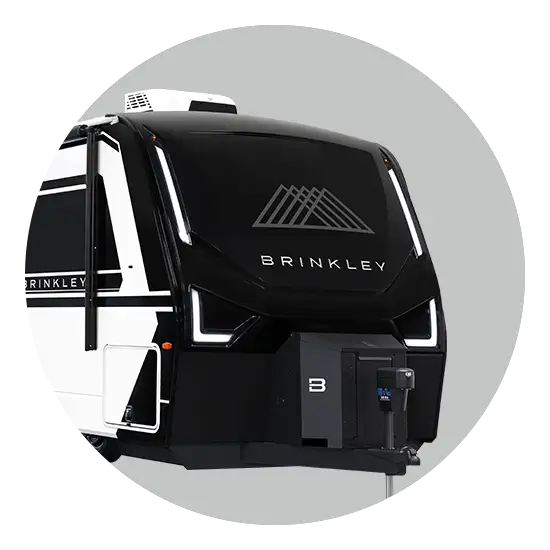
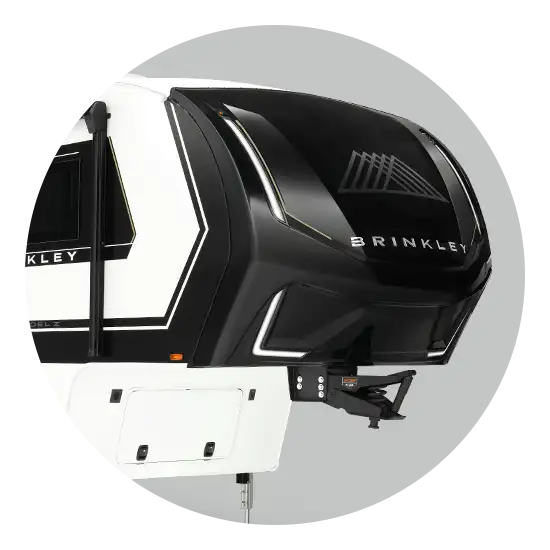
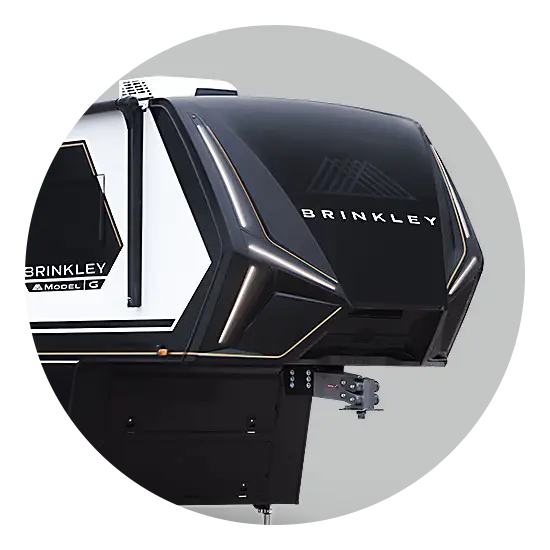
- Automotive Grade Front Cap w/ Integrated Lights & Lenses (Patent Pending)
- Laminated Exterior Walls w/ High-Gloss Gel Coat Fiberglass & Azdel
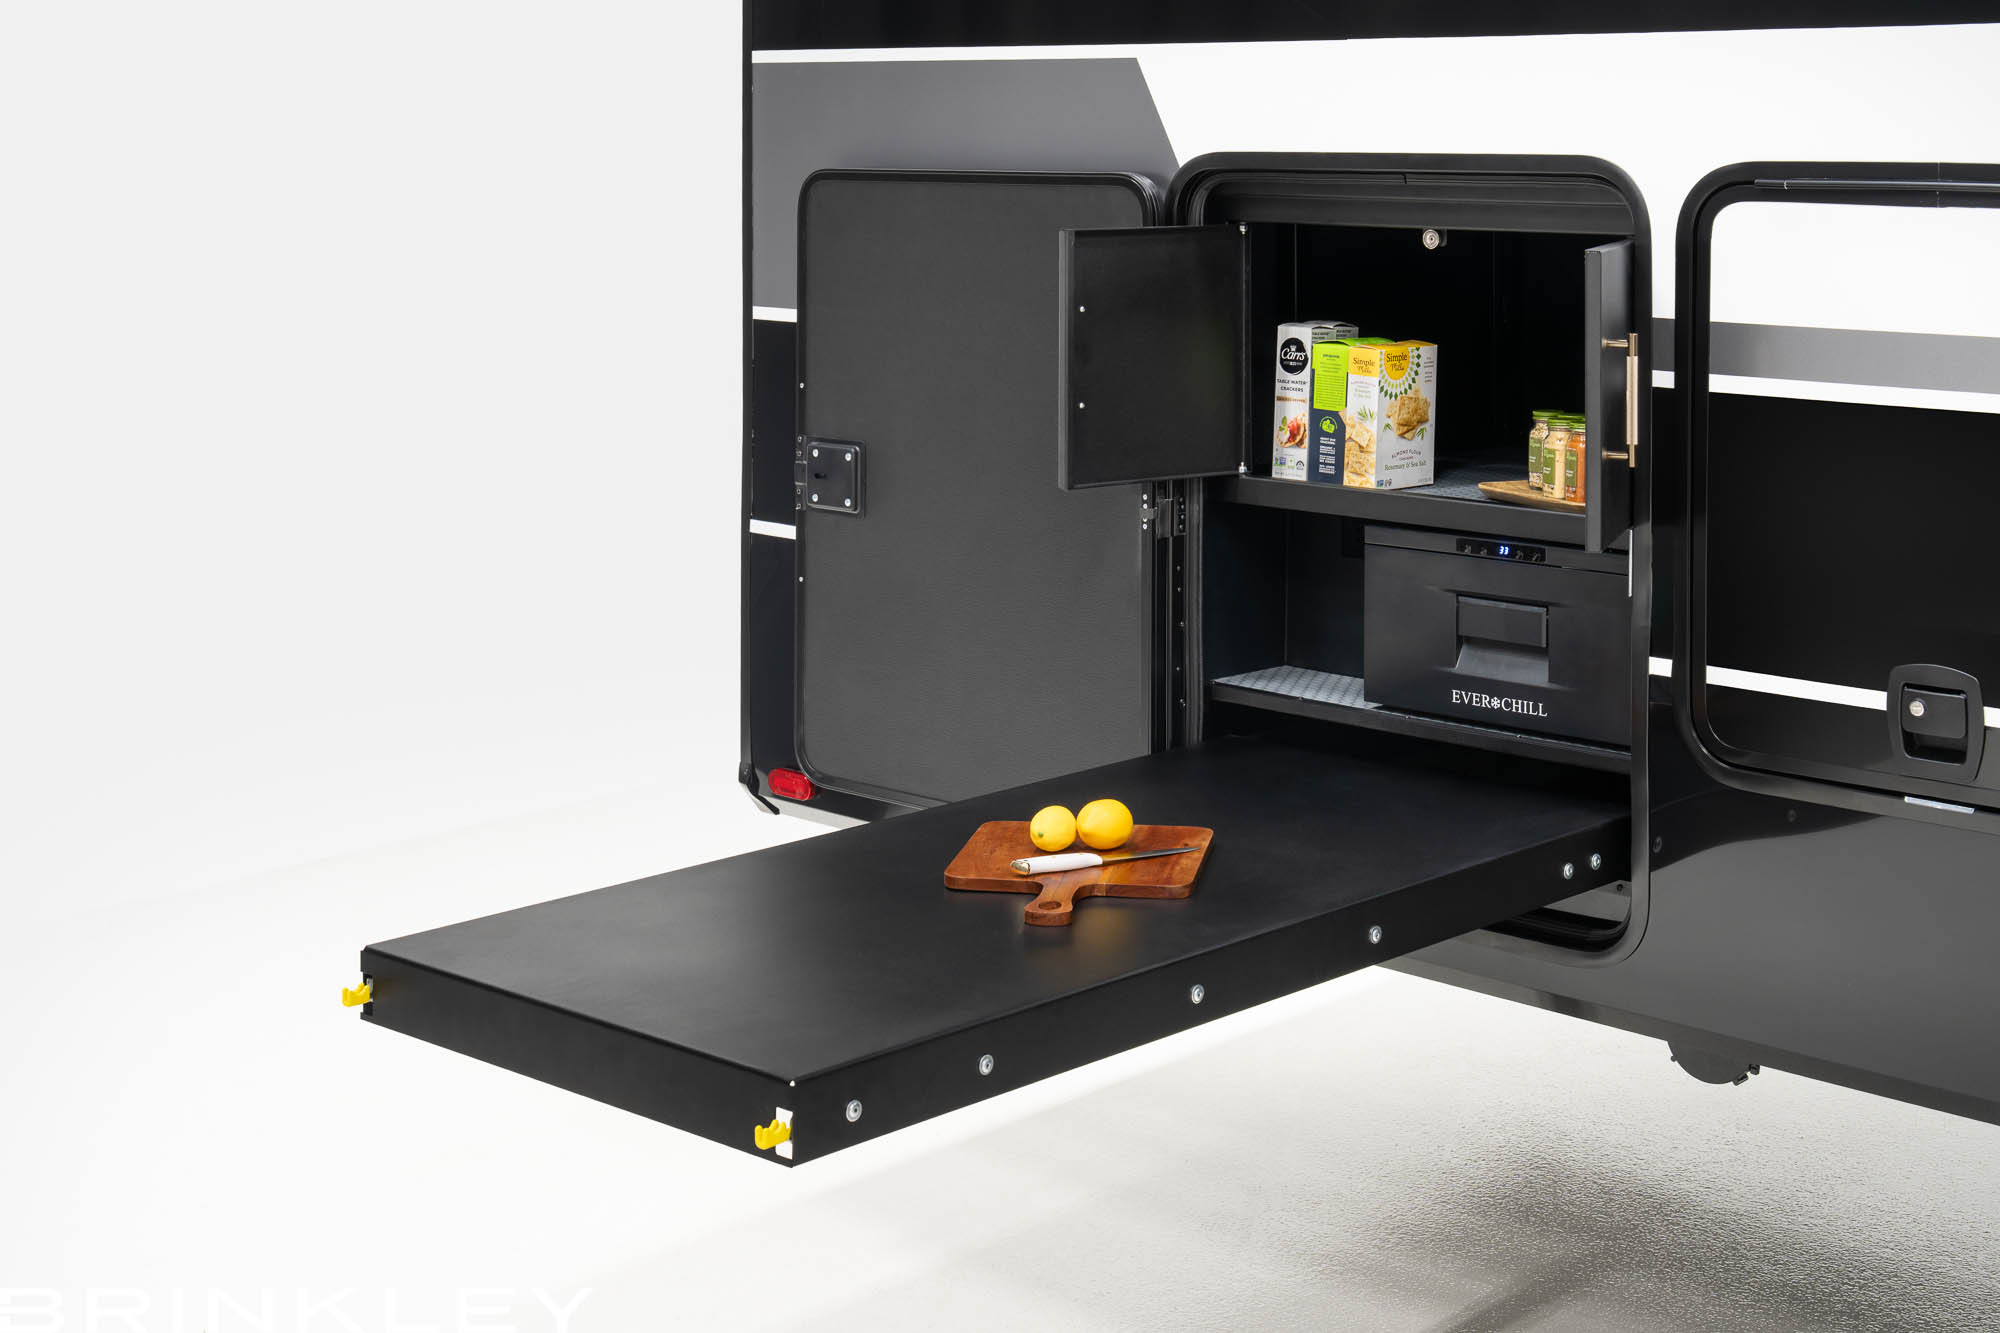
- Outdoor Kitchen w/ Pull-Out Work Surface & 12V Drawer Fridge/Freezer
- Deluxe Entrance Package: Oversized 30″x76″ Door, Keyless Entry, Screen Assist, & Child/Pet Protector
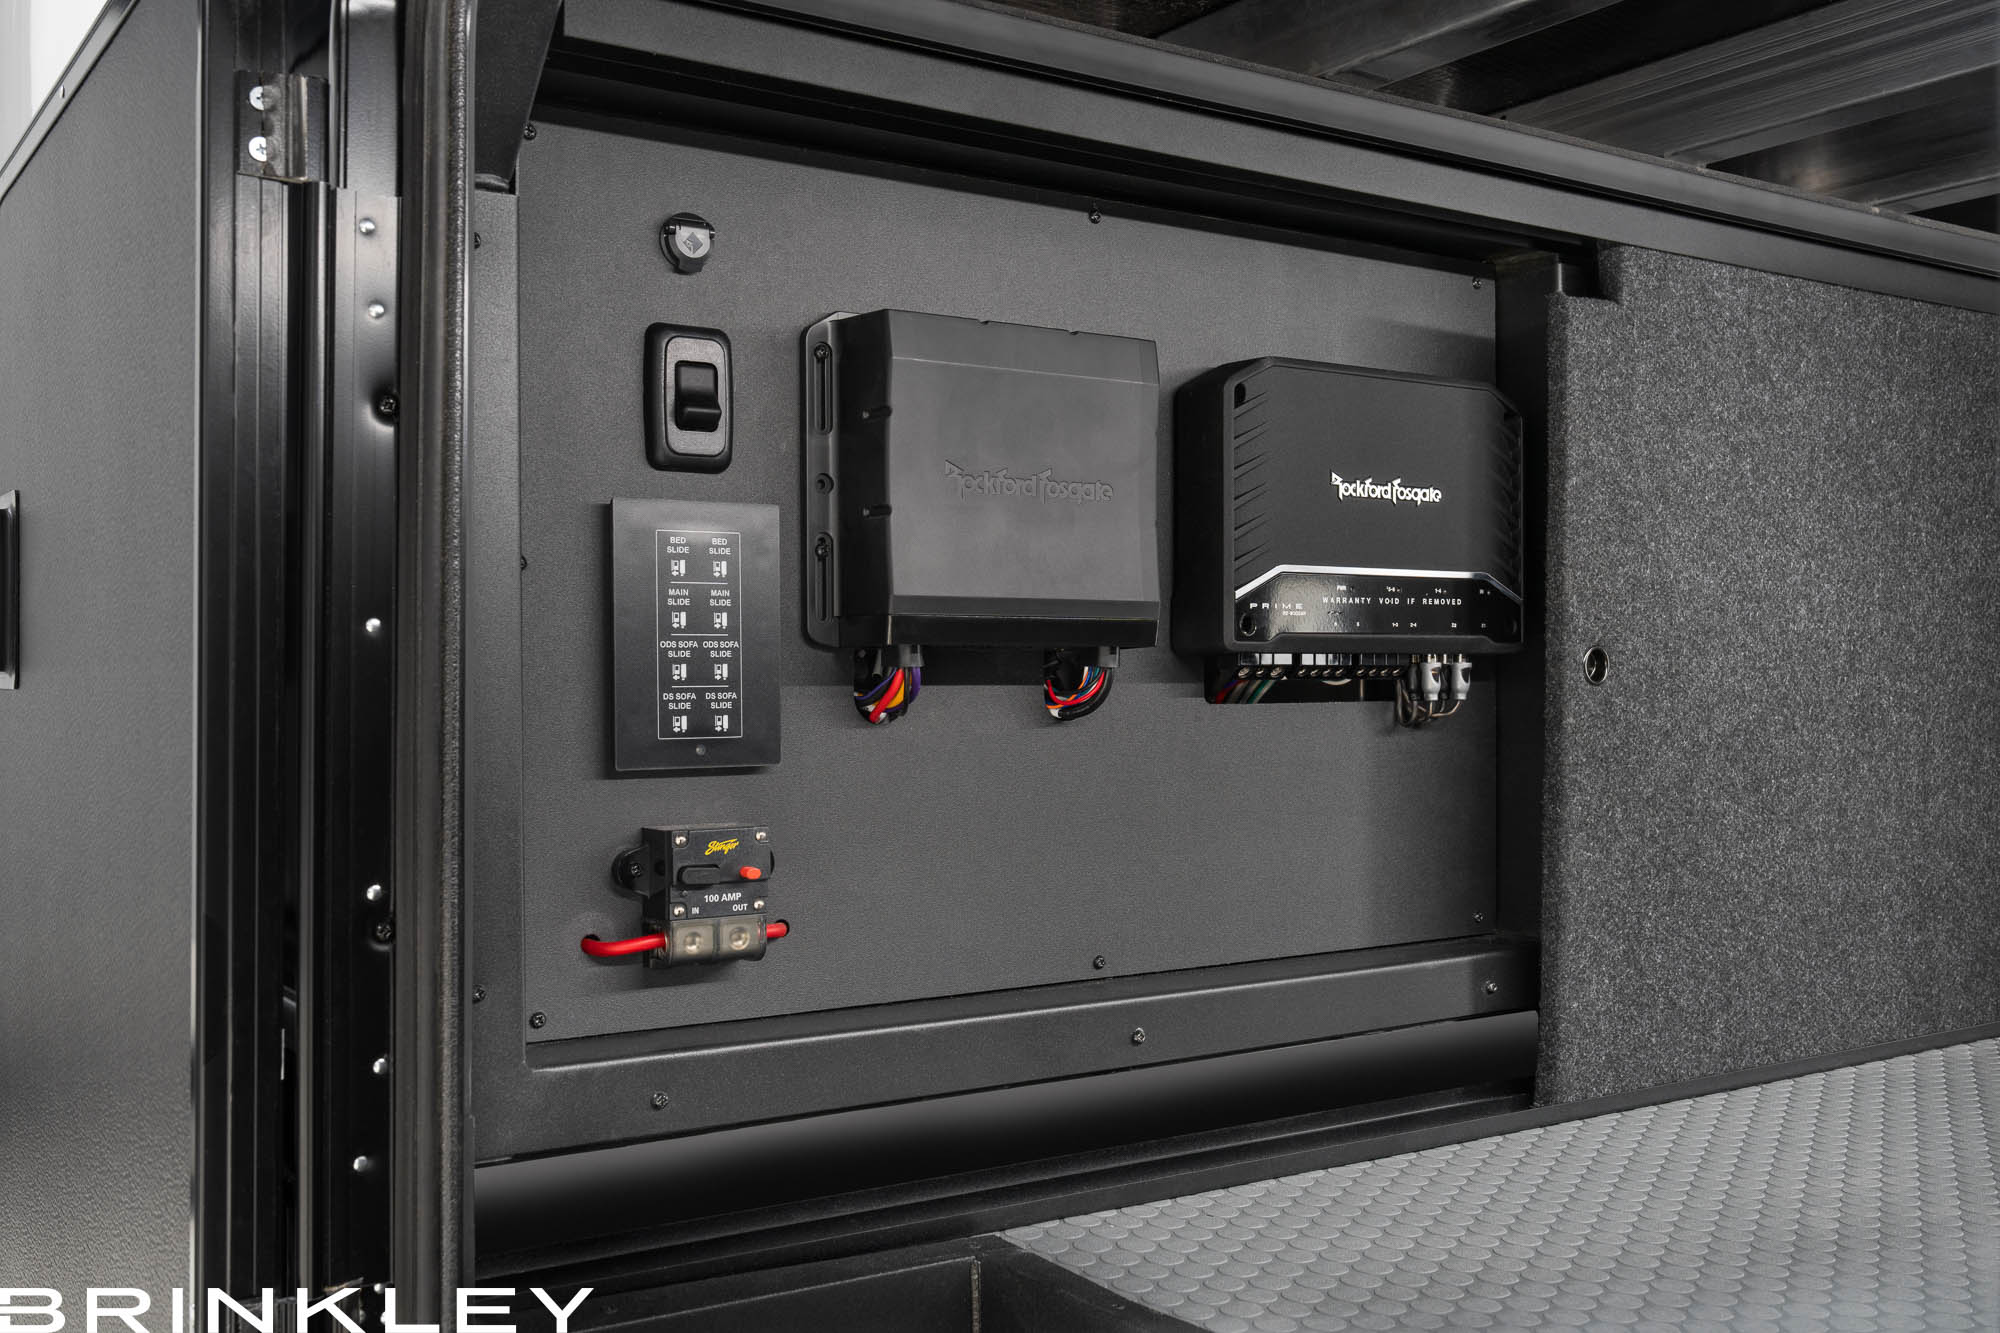
- Victron Smart Energy Package: 3000w Inverter, 50-Amp MPPT, DC-DC Charger, & Cerbo GX
- 400w Solar w/ 200 Ah Self-Heating Lithium Batteries
- Brinkley Firefly Smart-Command™ Center w/ App Control from Anywhere
Built to Be Serviced, & Warrantied
- Designed For Full-Time RVing ✪ Warrantied for Full-Time RVing
- Pre-Engineered & Assembled Wiring Harnesses, Loomed, Labeled, & Color Coded
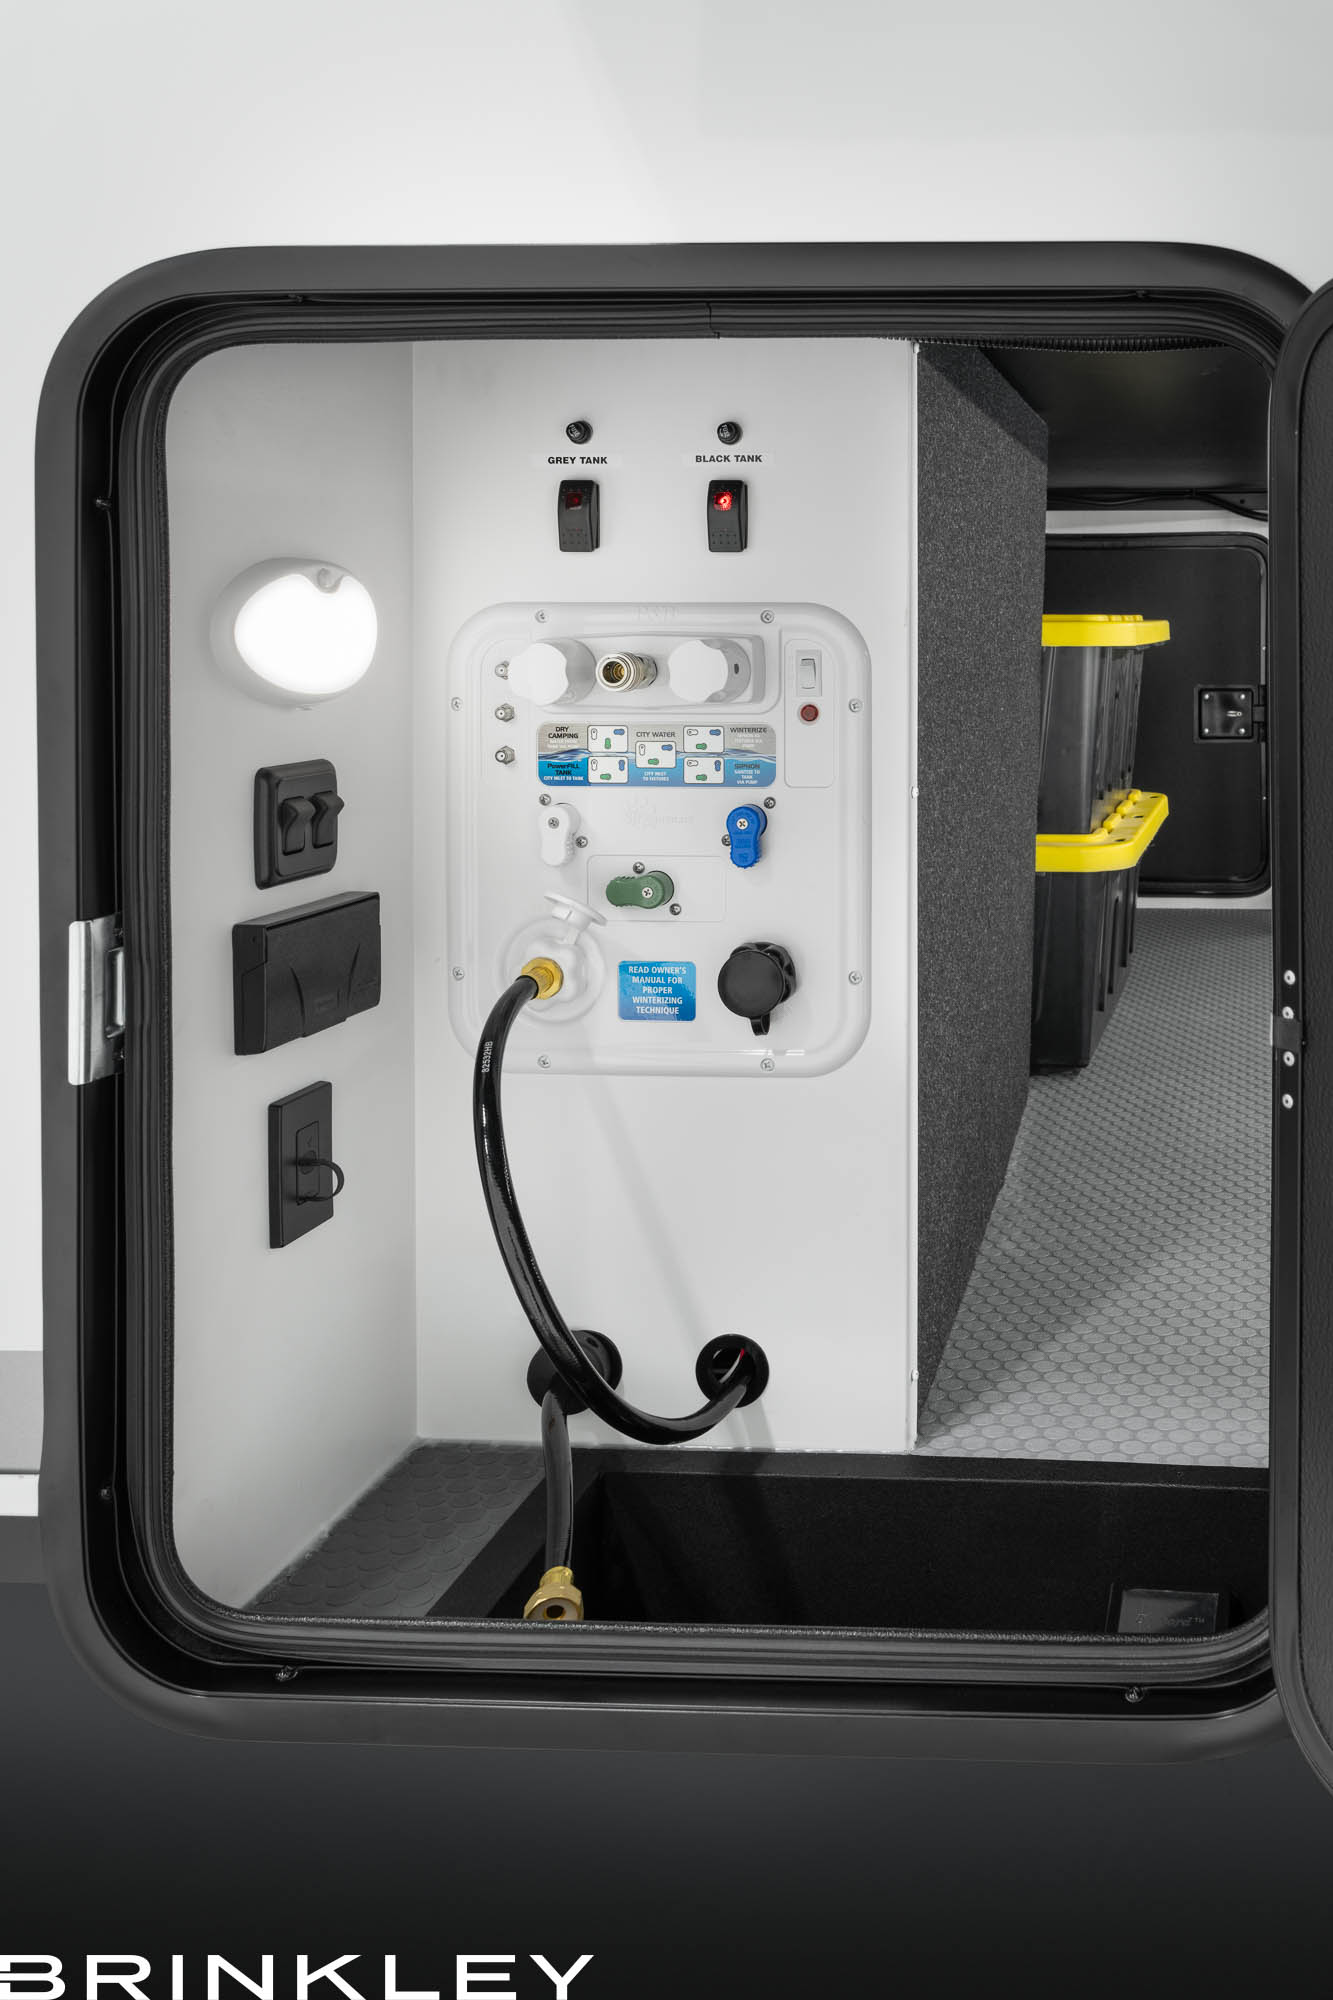
- Brass Plumbing Fittings & a Water Shutoff Valve on ALL Fixtures
- Central 12V Power Distribution Center w/ Modular, Labeled, Serviceable Fuses
- Wire Conduit for Aftermarket Upgrades (Roof > Interior > Basement)
- Electric Waste Valves w/ Indicator Light & Manual Override (Enclosed & Heated)
- 1-Year Transferrable Limited Base Warranty · 3-Year Limited Structural · 3-Year Limited Seals & Gaskets
- 8-Year Limited Tire Warranty & Complimentary 24/7 Roadside Assistance (12 Months)
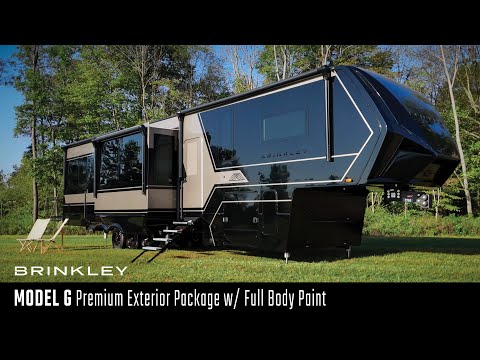
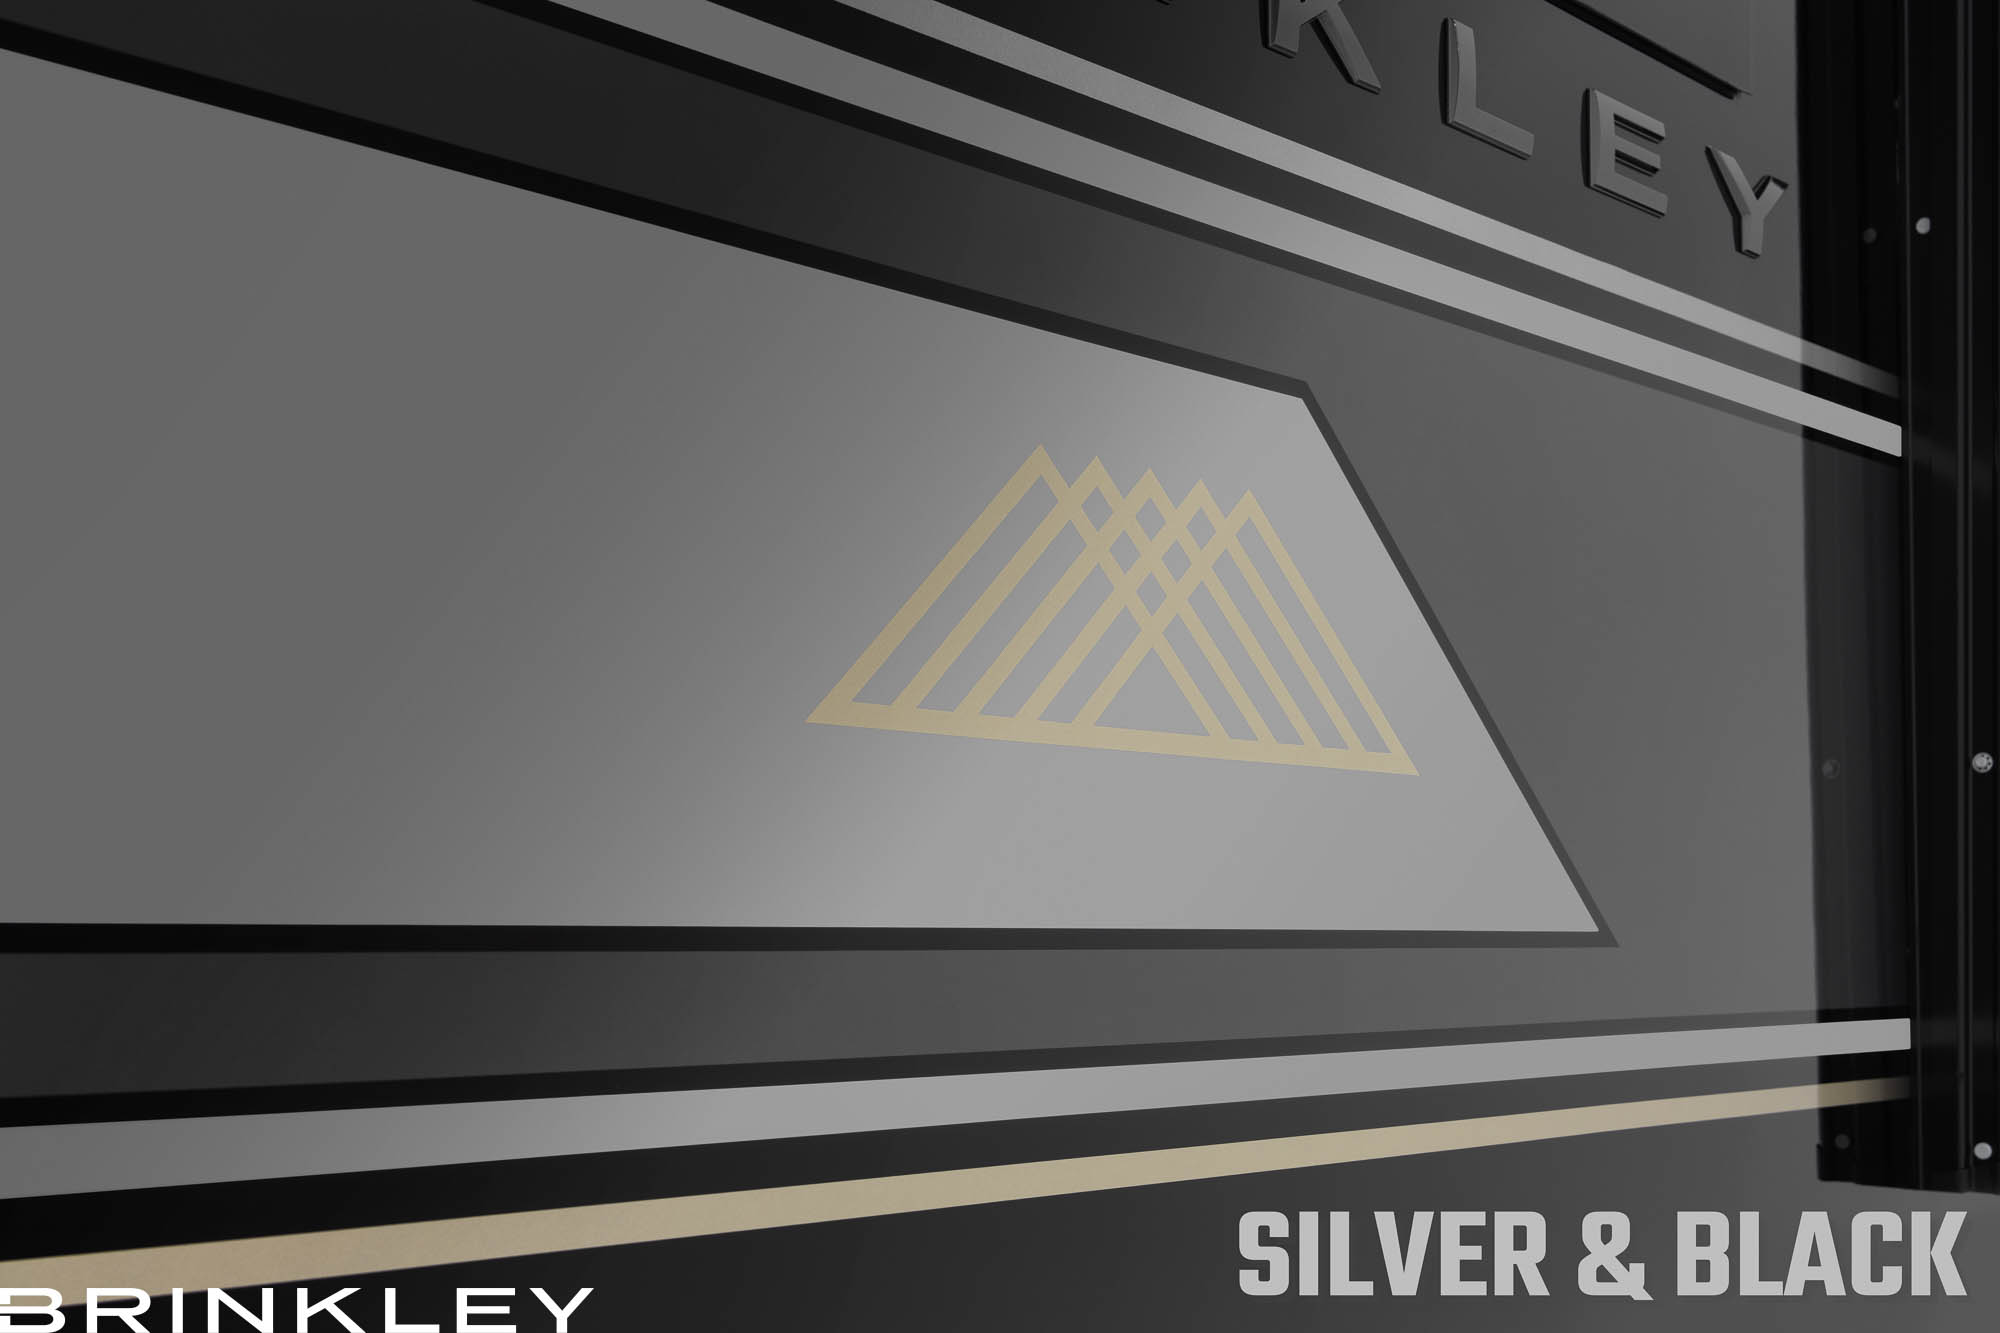
Premium Exterior Package with Full-Body Paint
- Table Glass Gelcoat Throughout, Including the Ramp Door, Baggage Doors, & Entry Doors, 30% Thicker
- Triple Clear Coated
- Full Cut & Buffed
- Rock Guard Gooseneck Protection
- Custom Silk Screens on the Windows for an Uninterrupted Exterior Design & Complete Visibility from the Inside of the Coach
- Painted Slide-Out End Walls Achieve a Polished Look When Slides Are Out
- Automotive Domed Raised Logos & Lettering
- Automotive-Grade Full-Body Paint
- Mold & Mildew Resistant Azdel Backer
- All Components Warrantied for Full Body Paint
- Certified Quality: We’ve Partnered with Precision Painting, Who Has Dedicated an Entire Paint Facility to Brinkley. Each Unit is certified by Precision’s Quality Team, and Signed Off On at Each Inspection Point. This Ensures That Their Highest Quality Certification is Achieved on Every Unit.
- Touch-Ups Are a Breeze with the New Generation Touch-Up Kit & How-To Video Instructions
3 Modern Schemes to Choose From


MODEL R SPECIFICATIONS
Weights, Dimensions, & Capacities

WHAT ARE OUR CUSTOMERS SAYING?
– I don’t know other executives at companies that RV… It shows in the (Brinkley) quality and all the little things that we see, including the fit and finish of everything…
– Don Maycock

NOW BOOKING FACTORY TOURS
Join us for an exclusive behind-the-scenes look at the production of a Brinkley RV. We’ll take you through the manufacturing process and details of how we meticulously create a Brinkley RV.
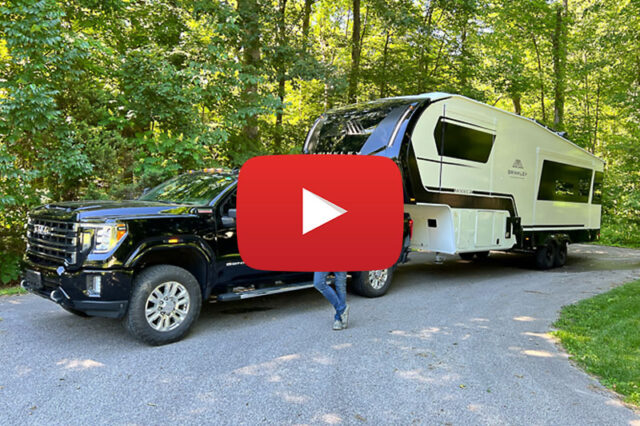
R&D HITS THE ROAD
We are living the RV lifestyle right alongside you by hitting the road with Brinkley RV’s own Model Z. These adventures help us learn how we can improve our RVs based on our own camping experiences.
Don’t miss what’s next for the Model R
Sign up for the Brinkley RV newsletter and be the first to know about news, product updates, new floorplans, promotions, and more. Not a fan of spam? Neither are we. You can unsubscribe at any time.